Blog ·
Master Kitchen Ergonomics: Design Your Ideal Cooking Workspace
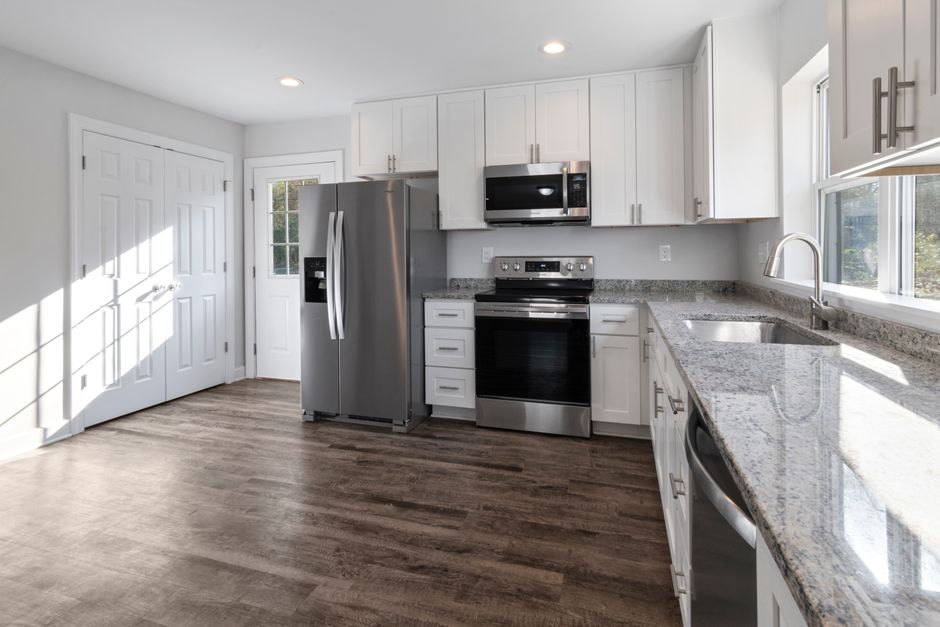
When you spend time preparing meals for your family, comfort matters as much as functionality. Kitchen ergonomics—the science of designing spaces that fit your body and movements—transforms how you work in your kitchen. A well-planned ergonomic kitchen reduces strain, increases efficiency, and makes cooking more enjoyable.
Understanding the Work Triangle
The classic work triangle connects your refrigerator, sink, and stove. Ideally, the total distance between these three points should be between 15 and 26 feet, with no single leg exceeding 9 feet. This layout minimizes unnecessary walking and reaching. When we manage your turnkey project, we evaluate your current kitchen layout and optimize it for smooth movement between these essential zones.
Counter Heights and Workspace Depth
Standard countertops are 36 inches high, but your ideal height depends on your own stature. Many people find that counters 2 to 4 inches higher or lower feel more natural. Premium countertops should provide at least 24 inches of depth—enough to comfortably work without feeling cramped. Our custom cabinets and doors can be configured to create work surfaces at heights that suit you, not just industry standards.
Proper Storage Planning
Frequently used items belong in the "golden zone"—between shoulder and knee height. Reaching above your shoulders or bending too far down creates unnecessary strain. When designing custom cabinets for your kitchen, we think carefully about placement. Everyday cooking essentials, dishes, and pots should live at convenient heights while less-used items can occupy higher or lower storage.
Lighting and Sightlines
Good task lighting over work surfaces prevents hunching and eye strain. Consider ambient lighting for overall visibility and focused lights above your countertops and sink. Adequate ventilation also matters—a kitchen that feels comfortable to work in keeps you standing longer without fatigue.
Accessibility Between Work Zones
Aisles should be at least 42 inches wide to allow comfortable movement. If two people work simultaneously, consider 48 inches. Islands and peninsulas should have at least 36 inches of clearance on all sides. Our turnkey project management ensures these measurements are built into your kitchen's design from the start.
Bringing It Together
Creating an ergonomic kitchen requires thinking beyond aesthetics. It means understanding how you actually work and building a space that supports your movements, protects your body, and makes cooking feel effortless. With custom cabinets positioned at the right heights, premium countertops at functional depths, and a layout guided by proven ergonomic principles, your kitchen becomes a workspace designed specifically for you.
When you work with us to remodel your kitchen, ergonomics isn't an afterthought—it's built into every decision.